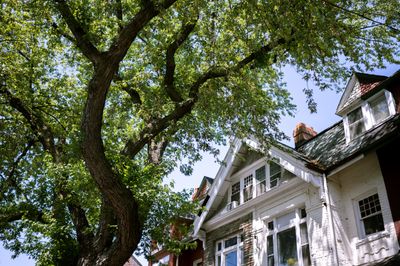
Grandin Homes For Sale

So many neighbours have made their mark here, so that Grandin feels less like a suburb and more like a small society all its own.


Grandin on the map

A Home For Every Kind Of Family

Residents and newcomers to this neighbourhood enjoy solid real estate values, and a mix of single-family, townhouses, and condos means everyone can find the home that best suits them and their family.

Available Properties for Sale in Grandin

1-12/25
  • 11 GREENFIELD Estates: St. Albert Townhouse for sale : MLS®# E4500545

    11 GREENFIELD Estates St. Albert St. Albert T8N 2G2
    Main Photo: 11 GREENFIELD Estates: St. Albert Townhouse for sale : MLS®# E4500545
    $309,900
    Condo
    Status:
    Active
    MLS® Num:
    E4500545
    Bedrooms:
    3
    Bathrooms:
    3
    Floor Area:
    1,384 sq. ft.
    NEW Furnace, NEW Carpet and NEW Vinyl Plank Flooring! Welcome to this spacious 3-bedroom, 3-bathroom home, with no shared living walls between your neighbours, in a family-friendly St. Albert community. With a large private yard offering room for kids to play, pets to roam, and space to gather with family and friends, this property is designed for comfortable everyday living. The functional layout offers generous living spaces, a bright kitchen, and well-sized bedrooms, including a primary retreat with plenty of room to unwind. Perfectly positioned near schools, parks, and everyday amenities, this home is also just minutes from Lois Hole Centennial Provincial Park where your family can enjoy walking trails, nature, and outdoor recreation year-round. With essential shopping, restaurants, and services nearby, everything you need is close to home. An ideal opportunity for families looking for space and convenience, or investors looking for a great property for tenants! More details
    Courtesy of Ryland Strauss of Exp Realty
    Guy Hebert
    Pierre Hebert
  • 60 GREENFIELD Estates: St. Albert Townhouse for sale : MLS®# E4500627

    60 GREENFIELD Estates St. Albert St. Albert T8N 2G2
    Main Photo: 60 GREENFIELD Estates: St. Albert Townhouse for sale : MLS®# E4500627
    $349,900
    Condo
    Status:
    Active
    MLS® Num:
    E4500627
    Bedrooms:
    3
    Bathrooms:
    3
    Floor Area:
    1,393 sq. ft.
    ONE-OF-A-KIND! This beautifully updated townhouse is filled with creativity, character & a mid-century modern vibe. The main floor offers an inviting kitchen, 2-pc bath, double attached garage access and a stunning dining area with built-in display shelving, flowing into the living room with electric fireplace and patio doors to the backyard. Upstairs are 4 bedrooms, with one transformed into a dream walk-in wardrobe adjoining the primary suite, complete with a private balcony, plus an updated 4-pc bath. The fully finished basement features another living area, workout space, music nook, a hidden door to storage and laundry room with a ventless washer/dryer combo. Outside is a remarkable private oasis with no rear-facing neighbours, multiple patios, pergola, outdoor bar, firepit, lush greenery, cherry tree, raspberries, rock waterfall and fish pond. Updates: furnace and HWT, electrical, flooring, carpet, toilets, siding, driveway and garage pad. Quiet setting with no attached neighbours on either side! More details
    Courtesy of June A Rorke of RE/MAX Excellence
    Guy Hebert
    Pierre Hebert
  • 23 35 GARDEN Road: St. Albert House Duplex for sale : MLS®# E4499653

    23 35 GARDEN Road St. Albert St. Albert T8N 5W2
    Main Photo: 23 35 GARDEN Road: St. Albert House Duplex for sale : MLS®# E4499653
    $345,900
    Condo
    Status:
    Active
    MLS® Num:
    E4499653
    Bedrooms:
    3
    Bathrooms:
    2
    Floor Area:
    1,003 sq. ft.
    LOCATION LOCATION LOCATION! This well-maintained half duplex BACKING GARDEN POND & ECO PARK features a bright & functional main floor designed for everyday living & entertaining. There is a sun-filled living room w/ HARDWOOD FLOORING, a formal dining area & an updated kitchen. Step outside through the patio doors from the dinette & take in the tranquil views from your PRIVATE DECK. Upstairs, unwind in the stunning family room feat. a cozy STONE ELECTRIC F/P—perfect for relaxing evenings. All 3 BEDROOMS are tucked away on the lower level for added privacy. The basement bedrooms stay naturally cool year-round, creating a comfortable retreat for restful sleep. Perfect for shift workers, young families or anyone who appreciates a clear separation between living & sleeping spaces. The basement is complete w/ a 4pce bath & a generous utility/storage room feat. NEWER MECHANICAL systems including the furnace, humidifier & hwt. A double attached garage & NEW CARPET (2026) & No Age Restriction, Great for Families! More details
    Courtesy of Mike Racich of Exp Realty
    Guy Hebert
    Pierre Hebert
  • 102 GOODRIDGE Drive: St. Albert House for sale : MLS®# E4499416

    102 GOODRIDGE Drive St. Albert St. Albert T8N 2B2
    Main Photo: 102 GOODRIDGE Drive: St. Albert House for sale : MLS®# E4499416
    $749,900
    Single Family
    Status:
    Active
    MLS® Num:
    E4499416
    Bedrooms:
    4
    Bathrooms:
    3
    Floor Area:
    1,260 sq. ft.
    Professionally renovated, this mid-century-inspired WALKOUT bungalow backs onto an active greenbelt in one of Grandin's most coveted locations. Blending timeless architecture & modern luxury - offering over 2454 sqft of living space, this 4bed, 3bath home showcases soaring vaulted ceilings, expansive windows, and a striking wood feature wall with luxury electric fireplace. The open-concept kitchen features quartz countertops, custom cabinetry, upgraded stainless steel appliances, an oversized waterfall island with ample seating, and a breakfast nook complete w/ coffee/cocktail station & beverage fridge. French doors open to a private, south-facing private upper deck overlooking mature trees, cascading flower beds and the beautifully landscaped yard. The fully finished walkout basement includes a spacious rec room with gas fireplace, 4th bedroom, 3pc bath, laundry room & abundant storage. Complete with A/C, heated double attached garage, and quick access to schools, trails, parks, shopping and Edmonton. More details
    Courtesy of Christy M Cantera of Real Broker
    Guy Hebert
    Pierre Hebert
  • 33 GRANDIN Village: St. Albert Townhouse for sale : MLS®# E4499486

    33 GRANDIN Village St. Albert St. Albert T8N 1R9
    Main Photo: 33 GRANDIN Village: St. Albert Townhouse for sale : MLS®# E4499486
    $224,900
    Condo
    Status:
    Active
    MLS® Num:
    E4499486
    Bedrooms:
    3
    Bathrooms:
    2
    Floor Area:
    1,267 sq. ft.
    Welcome to this beautifully maintained END-UNIT townhome, ideally positioned with peaceful GREENSPACE both in front and behind the property! Offering a move-in-ready interior and plenty living space, this home stands out for its privacy, natural light and functional layout. The main floor features updated flooring, a spacious living room and and modern kitchen with S/S appliances, subway tile backsplash & plenty of cabinets. Double sliding patio doors provide easy access to the fully fenced backyard, a safe and private space for kids, pets or summer entertaining while overlooking the greenspace beyond. A convenient 2-pc powder room completes the main level. Upstairs, you will find 3 generously sized bedrooms and a large 4-pc bath. The fully finished basement offers even more flexible living space, perfect for a family room, playroom or gym. Surrounded by greenery, yet conveniently located close to schools, parks, shopping and everyday amenities, this warm and welcoming home offers exceptional value! More details
    Courtesy of June A Rorke of RE/MAX Excellence
    Guy Hebert
    Pierre Hebert
  • 105 GRANDIN Village: St. Albert Townhouse for sale : MLS®# E4499485

    105 GRANDIN Village St. Albert St. Albert T8N 1R9
    Main Photo: 105 GRANDIN Village: St. Albert Townhouse for sale : MLS®# E4499485
    $214,900
    Condo
    Status:
    Active
    MLS® Num:
    E4499485
    Bedrooms:
    3
    Bathrooms:
    2
    Floor Area:
    1,256 sq. ft.
    Discover this affordable 2 storey condo, located in the back of Grandin Village Phase One. This unit BACKS ONTO THE SCHOOL FIELD with great views! The entrance has laminate flooring that spreads throughout the main floor. The dining space looks out over the front yard. The kitchen has white cabinetry, pantry and a brand new dishwasher. There is a flex space with access to the back deck and fenced yard. The living room has a large window overlooking the yard. Completing the main floor is a convenient two piece bathroom. The second floor has THREE BEDROOMS and a four piece bathroom. The FULLY FINISHED basement includes a large family room with a built in desk and shelving, plus a mechanical room and storage room. Parking is located out front! More details
    Courtesy of Matthew D Barry of Exp Realty
    Guy Hebert
    Pierre Hebert
  • 6 Garraway PL: St. Albert House for sale : MLS®# E4499091

    6 Garraway PL St. Albert St. Albert T8N 2A1
    Main Photo: 6 Garraway PL: St. Albert House for sale : MLS®# E4499091
    $657,000
    Single Family
    Status:
    Active
    MLS® Num:
    E4499091
    Bedrooms:
    4
    Bathrooms:
    3
    Floor Area:
    2,573 sq. ft.
    Set an an EXPANSIVE pie shaped lot, this beautifully renovated 2574 sq ft mid century modern gem is truly one of a kind. Offering five bedrooms and 2 1/2 bathrooms, this home showcases rich chestnut hardwood flooring throughout and blends timeless character with thoughtful updates. Step into a spacious front entry that immediately feels welcoming. Just off the entrance, you'll find a main floor bedroom, perfect for guests or an ideal work from home office. Continue through to the fully renovated kitchen and dining area, designed for both every day, living an effortless entertaining. The primary retreat is impressively sized and features a huge walk-in closet, a luxurious five piece ensuite, and its own cosy gas fireplace. Enjoy direct access to the private patio, creating a peaceful escape right at home. The massive backyard is a rare once you find, complete with double gates for easy access, RV parking and an oversized shed workshop, making it perfect for hobbyists, storage, or extra vehicle More details
    Courtesy of Coreen Schlachter of Royal Lepage Premier Real Estate
    Guy Hebert
    Pierre Hebert
  • 7 GRANDIN Village: St. Albert Townhouse for sale : MLS®# E4499106

    7 GRANDIN Village St. Albert St. Albert T8N 1R9
    Main Photo: 7 GRANDIN Village: St. Albert Townhouse for sale : MLS®# E4499106
    $270,000
    Condo
    Status:
    Active
    MLS® Num:
    E4499106
    Bedrooms:
    3
    Bathrooms:
    2
    Floor Area:
    1,250 sq. ft.
    MOVE IN & ENJOY this recently upgraded 1,250 sq. ft., 3 bed / 1.5 bath townhome! Extensive renovations include being freshly painted, new kitchen, upgraded bathrooms, new fixtures, new windows & patio door & new flooring. Exotic acacia hardwood flows throughout the main & upper floors. The bright modern décor & a sunny open concept perfectly blends style, comfort & functionality. Natural light pours through the main living areas, creating a warm & inviting atmosphere that's ideal for both everyday living & entertaining. The new kitchen is equipped with S/S appliances, ample cabinetry, generous counter space & a convenient breakfast bar—perfect for casual meals, morning coffee or gathering with family & friends. The 2nd level includes 3 bedrooms & the main bath. The primary easily accommodates a king size suite. The finished basement expands your living space with a comfy rec room, bright open laundry area & tons of storage. Sit back & relax on your private patio enjoying those lazy days of summer! More details
    Courtesy of Dave A Linklater of RE/MAX Elite
    Guy Hebert
    Pierre Hebert
  • 15 GRANDIN Wood(s): St. Albert Townhouse for sale : MLS®# E4498240

    15 GRANDIN Wood(s) St. Albert St. Albert T8N 2Y4
    Main Photo: 15 GRANDIN Wood(s): St. Albert Townhouse for sale : MLS®# E4498240
    $313,000
    Condo
    Status:
    Active
    MLS® Num:
    E4498240
    Bedrooms:
    3
    Bathrooms:
    2
    Floor Area:
    1,195 sq. ft.
    Welcome to this beautifully renovated, move-in-ready townhome in St. Albert's highly sought-after Grandin Wood Estates! Updated from top to bottom, the bright open-concept main floor features luxury vinyl plank flooring throughout. The modern, renovated kitchen boasts brand-new cabinets, sleek quartz countertops, and generous prep space. The spacious living room is beautifully anchored by a stunning, fully tiled feature wall with a brand-new built-in gas fireplace, adding high-end style and cozy warmth. Step outside to your private, low-maintenance yard complete with a large deck and green space—ideal for summer barbecues. Upstairs holds three spacious bedrooms with new plush carpet and floor-to-ceiling closets, alongside a freshly renovated, modern bathroom. Located just minutes from Big Lake’s beautiful walking trails and close to all essential amenities, this exceptional property perfectly combines comfort, style, and convenience. Your next adventure starts here! More details
    Courtesy of Matthew G Gillam of Blackmore Real Estate
    Guy Hebert
    Pierre Hebert
  • 119 GRANDIN WOODS Estates: St. Albert Townhouse for sale : MLS®# E4498299

    119 GRANDIN WOODS Estates St. Albert St. Albert T8N 2Y4
    Main Photo: 119 GRANDIN WOODS Estates: St. Albert Townhouse for sale : MLS®# E4498299
    $355,000
    Condo
    Status:
    Active
    MLS® Num:
    E4498299
    Bedrooms:
    3
    Bathrooms:
    3
    Floor Area:
    1,748 sq. ft.
    BACKING ONTO PARKLAND… THIS IS THE ONE YOU’VE BEEN WAITING FOR! Beautifully updated and move-in ready, this exceptional 3-bedroom, 2.5-bath townhome offers the perfect blend of style, comfort and value. A grand two-storey foyer with a striking staircase sets the tone, while newer paint, luxury vinyl plank flooring and plush carpet create a modern feel throughout. Sunlight pours into the spacious living and dining room, where large windows frame peaceful park views and a cozy gas fireplace invites you to relax. The kitchen features timeless white cabinetry, glass display cabinets, a centre island, and a versatile dinette or home office. Upstairs, escape to the impressive primary retreat with double-door entry, walk-in closet, ensuite, and private west-facing balcony. Two generous bedrooms, a full bath, and a partially finished basement with rec room and laundry complete this incredible home. Double attached garage, beautifully landscaped, fenced yard, unbeatable location! One look is all you need! More details
    Courtesy of Rachelle Cusworth of RE/MAX Professionals
    Guy Hebert
    Pierre Hebert
  • 405 5 ST LOUIS Street: St. Albert Condo for sale : MLS®# E4497899

    405 5 ST LOUIS Street St. Albert St. Albert T8N 7T2
    Main Photo: 405 5 ST LOUIS Street: St. Albert Condo for sale : MLS®# E4497899
    $279,900
    Condo
    Status:
    Active
    MLS® Num:
    E4497899
    Bedrooms:
    1
    Bathrooms:
    1
    Floor Area:
    704 sq. ft.
    Convenience, simplicity & serenity await with this 4th floor unit overlooking beautiful Grenadier Park in The Gardens! 1 bed, 1 bath + den condo offers quartz counters, wide plank flooring & soaring ceilings. Stainless steel appliances, counter seating + pantry make cooking and entertaining a breeze. Great sized dining and living room plus the den area that makes for a perfect office space. Enjoy soaking up some sun on the private balcony or stay cool inside with air conditioning. All windows of this unit face the park with unobstructed views of what St Albert is known for, lovely trees! Immaculate building shows pride of ownership with an active resident's community, social room, phenomenal gym & garbage chutes. Pet friendly & the dog park is right outside the door. Includes 1 titled storage cage + 1 titled heated underground stall in a spacious parkade that was built for trucks! Location offers walkability to the Downtown Farmer's Market, Sturgeon River trails, library, cafes & eateries. Welcome Home! More details
    Courtesy of Kimberly Ouellette of Schmidt Realty Group Inc
    Guy Hebert
    Pierre Hebert
  • 6011 TUDOR Glen: St. Albert Condo for sale : MLS®# E4497622

    6011 TUDOR Glen St. Albert St. Albert T8N 3V4
    Main Photo: 6011 TUDOR Glen: St. Albert Condo for sale : MLS®# E4497622
    $159,900
    Condo
    Status:
    Active
    MLS® Num:
    E4497622
    Bedrooms:
    2
    Bathrooms:
    1
    Floor Area:
    823 sq. ft.
    Discover this RENOVATED 2 bedroom, 1 bathroom condo! This is a great starter/investment property. This condo has MAIN FLOOR ACCESS- perfect for someone with mobility issues. There is direct access from the sidewalk- so easy to carry groceries in from the car. There is LUXURY VINYL PLANK FLOORING throughout the living, dining and bedrooms. The kitchen has newer cabinets, countertops and flooring. Both bedrooms are very spacious and the bathroom has had a recent renovation. There is a huge storage closet for all seasonal activities. This unit comes with 1 outside parking stall, but there is underground parking available as well. Very well-maintained condo complex. Across the street from restaurants and shopping galore and public transportation is just a few steps away. Come see this condo today!! More details
    Courtesy of Liam E Whalen of Exp Realty
    Guy Hebert
    Pierre Hebert
1-12/25
Data was last updated July 27, 2026 at 03:30 PM (UTC)

The Neighbourhood's Own Cast Of Characters

The neighbourhood of Grandin has had some interesting residents. During the 70s, a resident named Don Clark built a large concrete boat in his driveway. Dubbed "Clark's Ark," the 46-foot behemoth took four years to complete, after which time it was towed to the Pacific Ocean.

Data last updated on July 27, 2026 at 03:30 PM (UTC).
Copyright 2026 by the REALTORS® Association of Edmonton. All Rights Reserved.
Data is deemed reliable but is not guaranteed accurate by the REALTORS® Association of Edmonton.
The trademarks REALTOR®, REALTORS® and the REALTOR® logo are controlled by The Canadian Real Estate Association (CREA) and identify real estate professionals who are members of CREA. The trademarks MLS®, Multiple Listing Service® and the associated logos are owned by CREA and identify the quality of services provided by real estate professionals who are members of CREA.
