Grandin Homes For Sale

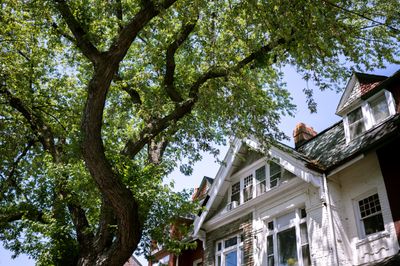
So many neighbours have made their mark here, so that Grandin feels less like a suburb and more like a small society all its own.


Grandin on the map

A Home For Every Kind Of Family

Residents and newcomers to this neighbourhood enjoy solid real estate values, and a mix of single-family, townhouses, and condos means everyone can find the home that best suits them and their family.

Available Properties for Sale in Grandin

1-12/25
  • 55 Gladstone Crescent: St. Albert House for sale : MLS®# E4511578

    55 Gladstone Crescent St. Albert St. Albert T8N 0W6
    Main Photo: 55 Gladstone Crescent: St. Albert House for sale : MLS®# E4511578
    $419,900
    Single Family
    Status:
    Active
    MLS® Num:
    E4511578
    Bedrooms:
    3
    Bathrooms:
    2
    Floor Area:
    1,092 sq. ft.
    Welcome to this beautifully, refreshed bilevel in the popular Grandin area. Set on a lovely tree-lined street, this home features fresh paint, updated flooring in the kitchen and basement rec room, a large open concept updated kitchen and stainless steel appliances. The main floor is filled with beautiful natural light, two bedrooms, a four piece main bath, large living room includes a built in TV stand with storage, a spacious dining room, updated railing and a striking feature wall. The lower level includes a large primary bedroom with a great walk in closet with a barn door, a three piece ensuite, and in the mechanical room a stacking washer and dryer. Easy access to the back with a door that leads you straight to the yard outside. Enjoy a fenced backyard, with a shed and built in garden boxes. New roof and eavestroughs with leaf guard in 2023, Hot water tank replaced approx. 5 years ago, Electrical panel replaced 4 years ago, New vinyl windows 2024. Close to schools and parks, its a must see home! More details
    Courtesy of Wende Campbell of Blackmore Real Estate
    Guy Hebert
    Pierre Hebert
  • 215 GRANDIN Village: St. Albert Townhouse for sale : MLS®# E4511444

    215 GRANDIN Village St. Albert St. Albert T8N 2J3
    Main Photo: 215 GRANDIN Village: St. Albert Townhouse for sale : MLS®# E4511444
    $309,900
    Condo
    Status:
    Active
    MLS® Num:
    E4511444
    Bedrooms:
    3
    Bathrooms:
    2
    Floor Area:
    1,281 sq. ft.
    Perfect Home for First Time Home Buyer/Investor!!! This FULLY Renovated 3 Bedroom 2-Storey Townhome with single garage that is MOVE IN READY in Grandin Village! This unit has been extensively renovated with gorgeous QUARTZ countertops, NEW CABINETRY, NEW LIGHT FIXTURES, Luxury Vinyl Plank Flooring and Carpet! Main Floor Gleams with beautiful pot lights and New Stainless Steel appliances, NEW LVP in Large Living/Dining Area! The kitchen has been fully renovated with gorgeous tile back splash and two toned cabinetry! Beautiful space to eat-in at the front of the kitchen! Perfect 2-piece Bathroom is tucked away on first floor! Large back yard area to develop! The second floor boasts a Spacious SPA-Like Bath with Claw Foot Tub, separate shower, Large adjacent Primary Bedroom and two more large bedrooms!! Newly Carpeted, Lower Level has spacious living area to enjoy family time!! Hot water on-demand! A Must See!! More details
    Courtesy of Kimberly Will of Royal Lepage Arteam Realty
    Guy Hebert
    Pierre Hebert
  • OPEN HOUSE: 133 GRANDIN Village: St. Albert Townhouse for sale : MLS®# E4511445

    133 GRANDIN Village St. Albert St. Albert T8N 1R9
    OPEN HOUSE: Oct 10, 2026
    01:30 PM - 04:00 PM MDT
    Open House on Saturday, October 10, 2026 1:30PM - 4:00PM
    Main Photo: 133 GRANDIN Village: St. Albert Townhouse for sale : MLS®# E4511445
    $299,000
    Condo
    Status:
    Active
    MLS® Num:
    E4511445
    Bedrooms:
    4
    Bathrooms:
    2
    Floor Area:
    1,270 sq. ft.
    Fully Renovated 4 Bedroom 2-Storey Townhome that is MOVE IN READY in Grandin Village! Step through your new front door and this unit has been renovated extensively with gorgeous quartz counter tops, new cabinetry through out, new light fixtures, new luxury vinyl plank floors and carpet! The main floor gleams with beautiful pot lights and new stainless steel appliances, New LVP Flooring in a large living/dining area that steps out your patio doors to a beautiful backyard space!! The Kitchen has been fully renovated with two-toned cabinetry, new stainless steel appliances! Upstairs there is a large primary bedroom and two more large bedrooms with adjacent 4 piece renovated bathroom! Downstairs there is a large living area and 4th bedroom and laundry with new washer/dryer! Steps to schools, shopping and Anthony Henday!!! Parking Stall right out front your unit!!! A must see!! More details
    Courtesy of Kimberly Will of Royal Lepage Arteam Realty
    Guy Hebert
    Pierre Hebert
  • 66 GARDEN Crescent: St. Albert Attached Home for sale : MLS®# E4511415

    66 GARDEN Crescent St. Albert St. Albert T8N 0W9
    Main Photo: 66 GARDEN Crescent: St. Albert Attached Home for sale : MLS®# E4511415
    $275,000
    Single Family
    Status:
    Active
    MLS® Num:
    E4511415
    Bedrooms:
    3
    Bathrooms:
    2
    Floor Area:
    1,075 sq. ft.
    ***NO CONDO FEES*** This fabulous two storey family home is ready for immediate possession. Why rent, when you can own your own home for an affordable price. With three bedrooms, two baths and a fully developed basement this home could be all yours. Upgrades include new vinyl flooring, new paint, new interior doors and mouldings, newer shingles, upgraded wiring, and chain link fence. It also has it's own SOLAR SYSTEM to help you save money on all your electrical usage.The back yard offers ample space for a garage and backs onto a school ground and the front exterior faces a park. More details
    Courtesy of Kees Van Staveren of MaxWell Challenge Realty
    Guy Hebert
    Pierre Hebert
  • 102 GOODRIDGE Drive: St. Albert House for sale : MLS®# E4511189

    102 GOODRIDGE Drive St. Albert St. Albert T8N 2B2
    Main Photo: 102 GOODRIDGE Drive: St. Albert House for sale : MLS®# E4511189
    $674,900
    Single Family
    Status:
    Active
    MLS® Num:
    E4511189
    Bedrooms:
    4
    Bathrooms:
    3
    Floor Area:
    1,272 sq. ft.
    A true mid-century modern showpiece, this open-beam walkout bungalow has been completely transformed by Daynel Homes with exceptional attention to detail & a 2-year warranty. Tucked away on a premier street in a private setting, the home seamlessly blends its original character with sophisticated modern design. The main floor features dramatic vaulted ceilings, abundant natural light, a stunning kitchen with oversized island, dedicated coffee station with bar fridge, luxury vinyl plank flooring and a beautifully renovated 4-piece bath. Three bedrooms up include a showstopping primary suite with a stunning 3-piece ensuite. The living room offers an electric fireplace and expansive windows. The bright walkout basement is equally impressive, with a wall of windows, spacious recreation room with gas fireplace, 4th bedroom and renovated bath. Complete with central A/C, almost all new vinyl windows, 2017 rolled-on roof with raised edge, and an oversized fully finished & heated garage. This is a rare offering. More details
    Courtesy of Erin L Willman of RE/MAX Elite
    Guy Hebert
    Pierre Hebert
  • 10 GRANDVIEW Ridge: St. Albert Townhouse for sale : MLS®# E4511162

    10 GRANDVIEW Ridge St. Albert St. Albert T8N 1T3
    Main Photo: 10 GRANDVIEW Ridge: St. Albert Townhouse for sale : MLS®# E4511162
    $289,800
    Condo
    Status:
    Active
    MLS® Num:
    E4511162
    Bedrooms:
    3
    Bathrooms:
    2
    Floor Area:
    1,420 sq. ft.
    Adorable, move in ready & awesome updates! 3 bdrms, 1.5 baths, attached garage! Welcome to affordable living in a family friendly neighbourhood w/tree lined streets that feel straight out of a storybook. The charming brick exterior is just the beginning. Inside, you’ll love the generous kitchen, which flows into the bright & inviting dining/living spaces. The layout is perfect for everyday living, while still offering a great space to gather & entertain. Basement offers storage space & a spacious laundry area. Upstairs, you’ll find 3 good sized bdrms w/beautiful vaulted ceilings & large windows. A renovated full bath adds to the appeal. The fenced yard is a fantastic space for kids, pets, BBQs, gardening or simply relaxing. The location is hard to beat as you’re just steps from parks, schools & trails! Ride your bike to the outdoor pool, Big Lake or farmer’s market. Quick access to Henday & 170 St. An impressive home, a great neighbourhood & a price point that makes sense - This one is easy to LOVE! More details
    Courtesy of Ryan R Sellers of RE/MAX Real Estate
    Guy Hebert
    Pierre Hebert
  • 19 GATEWOOD Avenue: St. Albert House for sale : MLS®# E4510829

    19 GATEWOOD Avenue St. Albert St. Albert T8N 1A1
    Main Photo: 19 GATEWOOD Avenue: St. Albert House for sale : MLS®# E4510829
    $519,900
    Single Family
    Status:
    Active
    MLS® Num:
    E4510829
    Bedrooms:
    4
    Bathrooms:
    2
    Floor Area:
    1,483 sq. ft.
    Welcome to this spacious bungalow in desirable Grandin! With no neighbours behind or to the west, this property backs onto Gatewood Park and offers privacy, space and an incredible location. The main floor features 3 generous bedrooms, including a primary with a gorgeous barn door leading to the closet, plus a 5-piece bath with double sinks, soaker tub and shower, accessible from both the hall and primary. The bright U-shaped kitchen opens to a spacious dining area with garden doors leading to a private covered patio and hot tub. Cozy up in the living room beside the wood-burning fireplace. The partially finished basement offers a 4th bedroom, full bath, laundry, storage, rec space and 3 additional rooms—perfect for an office, gym or playroom. The gardener's dream yard features mature perennials and ample space to make it your own. Furnace (2023), hot water tank (2023), Oven/Stove (2023), numerous taps and kitchen sink (2024) are just a few of the recent upgrades. 2 minutes to downtown and Henday access. More details
    Courtesy of Jesse Rowe of Real Broker
    Guy Hebert
    Pierre Hebert
  • OPEN HOUSE: 1 Greenwich Crescent: St. Albert House for sale : MLS®# E4510589

    1 Greenwich Crescent St. Albert St. Albert T8N 0Z5
    OPEN HOUSE: Oct 10, 2026
    11:00 AM - 02:00 PM MDT
    Open House on Saturday, October 10, 2026 11:00AM - 2:00PM
    Main Photo: 1 Greenwich Crescent: St. Albert House for sale : MLS®# E4510589
    $679,900
    Single Family
    Status:
    Active
    MLS® Num:
    E4510589
    Bedrooms:
    4
    Bathrooms:
    3
    Floor Area:
    1,340 sq. ft.
    Perfectly situated higher up on a corner lot, this upgraded gem must be seen to be appreciated. The word that describes this gorgeous home is bright. Starting at the entrance , you have access to the garage, the back yard as well as a renovated bathroom. One level up is a stunning living room with a vaulted ceiling, fireplace and a custom wall of windows with oversized patio doors leading to a new front deck. The perfect place to watch the sunset at the end of the day. The kitchen has been completely renovated with new flooring, appliances and quartz countertops. It has a vaulted ceilings ,making it feel bright and airy. Chat with friends and family seated at the island or sit in the dining room which has access to another large deck in the back yard. On the top level are two good sized bedrooms, a renovated main bathroom and a master suite with a full ensuite. The basement has been updated as well with a large flex room and a wall of closets for additional storage. Great location,neighbourhood and home!! More details
    Courtesy of Blain Huolt of Royal Lepage Arteam Realty
    Guy Hebert
    Pierre Hebert
  • 5 GILMORE Crescent: St. Albert House for sale : MLS®# E4510305

    5 GILMORE Crescent St. Albert St. Albert T8N 1B2
    Main Photo: 5 GILMORE Crescent: St. Albert House for sale : MLS®# E4510305
    $689,000
    Single Family
    Status:
    Active
    MLS® Num:
    E4510305
    Bedrooms:
    3
    Bathrooms:
    2
    Floor Area:
    1,718 sq. ft.
    One of St. Albert's finest locations in Grandin. Substantially renovated 2 story home on a large 60' x 130' rectangular lot. Beautiful yard with unistone patio and block retaining wall. Recently rebuilt staircase and new laminate on upper level and over the years a replaced kitchen and windows. The main floor features living room with vaulted ceilings, kitchen/dining, two piece bath, den and high end laminate floors. The upper floor, a large master bedroom, two more bedrooms and a four piece bathroom. The basement is partly developed. Instant hot water and newer central air conditioning. Double tandem garage with new shingles insulated and newer lighting. More details
    Courtesy of Hugh Fraser of Fraser-Tradex Realty Inc
    Guy Hebert
    Pierre Hebert
  • 10 85 GERVAIS Road: St. Albert House Duplex for sale : MLS®# E4509963

    10 85 GERVAIS Road St. Albert St. Albert T8N 6H4
    Main Photo: 10 85 GERVAIS Road: St. Albert House Duplex for sale : MLS®# E4509963
    $405,000
    Condo
    Status:
    Active
    MLS® Num:
    E4509963
    Bedrooms:
    2
    Bathrooms:
    3
    Floor Area:
    1,655 sq. ft.
    Framed by vibrant landscaping, this updated executive 4-level split end unit comes complete with a full driveway and double attached garage, ideally situated in a quiet, desirable, 18+ complex completed with visitor parking. Backing onto a serene green setting, this home offers the perfect blend of comfort, privacy, and style. Pride of ownership is evident throughout, with numerous upgrades including a newer kitchen, renovated lower level bathroom, and updated flooring. The bright and inviting main living area showcases vaulted ceilings and a skylight, filling the space with natural light. Enjoy three fireplaces, two gas and one cozy electric in the spacious primary bedroom. Additional highlights include a laundry chute, wet bar, central air- conditioning, heated flooring in ensuite, and a versatile lower level that can function as a recreation space or be converted into a third bedroom to suit your needs! A rare opportunity to own a move in ready home in a peaceful, well maintained pet free community. More details
    Courtesy of Don G Cholak of RE/MAX Elite
    Guy Hebert
    Pierre Hebert
  • 31 GREENFIELD Estates: St. Albert Townhouse for sale : MLS®# E4509536

    31 GREENFIELD Estates St. Albert St. Albert T8N 2G2
    Main Photo: 31 GREENFIELD Estates: St. Albert Townhouse for sale : MLS®# E4509536
    $224,900
    Condo
    Status:
    Active
    MLS® Num:
    E4509536
    Bedrooms:
    5
    Bathrooms:
    2
    Floor Area:
    1,260 sq. ft.
    Bring your vision to life in this rare 1260sqft BUNGALOW in Greenfield Estates! This exceptional end unit has NO shared walls, a large private yard, double carport, and an abundance of potential to create the home you’ve been looking for. The main floor features a spacious living room with new front window, dining room, eat-in kitchen, three bedrooms, 4pce bathroom and convenient MAIN FLOOR LAUNDRY. The primary bedroom offers a 2pce ENSUITE, walk-in closet, and sliding doors providing direct access to the backyard. The partially finished basement adds even more possibilities with a large recreation room, two additional bedrooms, and plenty of space to finish and customize to your needs. Recent upgrades include furnace & HWT (2023), front & side doors (2023), front window (2024), and front deck (2026). With its unique layout, generous yard, five bedrooms, and incredible opportunity to add value, this property is ideal for those looking for space, flexibility, and a chance to make it their own! More details
    Courtesy of Erin L Willman of RE/MAX Elite
    Guy Hebert
    Pierre Hebert
  • 9129 Garden Road: St. Albert Condo for sale : MLS®# E4509293

    9129 Garden Road St. Albert St. Albert T8N 5N3
    Main Photo: 9129 Garden Road: St. Albert Condo for sale : MLS®# E4509293
    $438,000
    Condo
    Status:
    Active
    MLS® Num:
    E4509293
    Bedrooms:
    3
    Bathrooms:
    2
    Floor Area:
    1,399 sq. ft.
    A rare opportunity in Greystone Villas! Imagine the ease of 45+ adult living without giving up the space to gather, entertain & enjoy the things you love. With 1,400 sq ft on the main floor plus a fully finished basement, there’s room for large family get-togethers, overnight guests, hobbies & everyday living. The bright main level offers generous living & dining spaces, a functional kitchen with plenty of counter & cabinet space, and a cozy family room with corner gas fireplace. Central A/C keeps things comfortable through the summer, while the large covered deck is perfect for morning coffee, BBQ season & relaxing outdoors. Two BDRMS are conveniently located on the main floor, including a spacious primary with ensuite, plus an additional full BTH. The fully finished basement adds a 3rd BDRM, 1/2 BTH, abundant storage & flexible space for a family room, office, gym, hobbies or guests. Complete with a double attached garage, this is adult community living with the space to truly make it your own. More details
    Courtesy of Terri-Lynne Reynolds of Royal Lepage Arteam Realty
    Guy Hebert
    Pierre Hebert
1-12/25
Data was last updated October 9, 2026 at 01:30 PM (UTC)

The Neighbourhood's Own Cast Of Characters

The neighbourhood of Grandin has had some interesting residents. During the 70s, a resident named Don Clark built a large concrete boat in his driveway. Dubbed "Clark's Ark," the 46-foot behemoth took four years to complete, after which time it was towed to the Pacific Ocean.

Data last updated on October 9, 2026 at 01:30 PM (UTC).
Copyright 2026 by the REALTORS® Association of Edmonton. All Rights Reserved.
Data is deemed reliable but is not guaranteed accurate by the REALTORS® Association of Edmonton.
The trademarks REALTOR®, REALTORS® and the REALTOR® logo are controlled by The Canadian Real Estate Association (CREA) and identify real estate professionals who are members of CREA. The trademarks MLS®, Multiple Listing Service® and the associated logos are owned by CREA and identify the quality of services provided by real estate professionals who are members of CREA.