


Browse Our Selection of St. Albert Homes For SaleFor Over 60 Years, We’ve Built A Reputation As a Trusted, Experienced Team Of Realtors Determined To Find Our Clients A St. Albert Home That They Love. Established in 1963Bermont Realty is established and trusted Family Owned & OperatedFor great customer service that Clients Come First AttitudeA clients come first attitude means we |
-
202 41 AKINS Drive: St. Albert Condo for sale : MLS®# E4371678
202 41 AKINS Drive St. Albert T8N 5R5  $124,900CondoCourtesy of Sean Clair of RE/MAX Elite
- Status:
- Active
- MLS® Num:
- E4371678
- Bedrooms:
- 2
- Bathrooms:
- 2
- Floor Area:
- 904 sq. ft.
Great condo for a great price. Acadia Terrace condos are a hidden gem in St. Albert. This unit has a large bedroom with WALK-IN CLOSET and 2pc ENSUITE BATHROOM. Updated kitchen and bathrooms with new carpets in the bedrooms and laminate throughout. The living room is spacious with a WOOD BURNING FIREPLACE and sliding patio doors to a big covered balcony. The location is amazing; just 5 minutes from North Edmonton with easy access to the Henday and minutes away from grocery stores. A school park and pickle ball courts are just 2 minute walk away. More details- Guy Hebert
- Bermont Realty
- (780) 459-7786
- Contact by Email
-
52 EDGEFIELD Way: St. Albert House for sale : MLS®# E4372159
52 EDGEFIELD Way St. Albert T8N 8A1
$649,900Single FamilyCourtesy of Jennifer A Osmond of RE/MAX Excellence- Status:
- Active
- MLS® Num:
- E4372159
- Bedrooms:
- 3
- Bathrooms:
- 3
- Floor Area:
- 2,345 sq. ft.
Stunning almost 2350 sqft 2story is built/w quality craftsmanship &fine finishing including luxurious vinyl plank, lush carpet, custom tile work, upgraded light pkg, rod iron railing &open to above design with complete custom vault sprawling throughout 2nd level! The classic kitchen boasts cabinetry that extends to ceiling/w crown molding, softclose drawers& fronts, spacious walk thru pantry with custom coffee bar, lrg islnd &expansive counter space plus stainless appliance package that includes a B/I GAS cooktop, B/I oven, B/I microwave &modern hood fan. Adjacent family rm boasts cozy fireplace flanked by custom wall and fireplce details. Main flr is complete with mudrm &spacious 2 story foyer extending to the glorious upper level vault! 3 bedrooms each with a walk in closest! In addition, the luxurious owners suite boasts a tray ceiling &spa like 5pc ensuite! Oversized garage! Tech space! Partially fenced w/gas line to your already built deck! Enjoy living &entertaining in this perfect family home! More details- Guy Hebert
- Bermont Realty
- (780) 459-7786
- Contact by Email
-
19 EASTON Close: St. Albert House for sale : MLS®# E4372878
19 EASTON Close St. Albert T8N 3X9
$1,349,000Single FamilyCourtesy of Ranya Al-Dayeh of The E Group Real Estate- Status:
- Active
- MLS® Num:
- E4372878
- Bedrooms:
- 3
- Bathrooms:
- 5
- Floor Area:
- 2,130 sq. ft.
Indulge in the epitome of lavish living in this 2100sq St. Albert luxury bungalow, where every detail is meticulously curated to elevate your lifestyle. Immerse yourself in the ultimate pampering experience with a dedicated doggy bath, ensuring that even your furry companions revel in the lap of luxury. Unleash your culinary creativity with Dacor's state-of-the-art appliances, seamlessly blending performance & aesthetics. Entertain with flair at your very own wet bar, where sleek design meets functionality. And when you're not hosting, you can unwind & renew in your beautiful steam shower or cuddle up in your private theatre, a haven of cinematic bliss. From the moment you enter, you'll be captivated by the grandeur of the living spaces, adorned with bespoke finishes & handpicked materials that showcase a commitment to unparalleled craftsmanship. And don't forget about the triple car garage with in floor heating amongst so much more! Come & experience the perfect blend of comfort and luxury today. More details- Guy Hebert
- Bermont Realty
- (780) 459-7786
- Contact by Email
-
58 5 RONDEAU Drive: St. Albert Townhouse for sale : MLS®# E4373062
58 5 RONDEAU Drive St. Albert T8N 7X8
$499,900CondoCourtesy of Brian C Cyr of RE/MAX Elite- Status:
- Active
- MLS® Num:
- E4373062
- Bedrooms:
- 2
- Bathrooms:
- 3
- Floor Area:
- 1,353 sq. ft.
Welcome to Midtown by Averton, a luxurious townhome community like no other in St. Albert. With nearly $100,000 in UPGRADES, ROOF TOP PATIO & the best views in the complex this gorgeous 3-storey home is BETTER THAN NEW. Featuring 2 bedrooms both w/luxurious ensuites & custom closets, chef inspired kitchen and elegant dining area. Upgrades include a custom kitchen w/extra cabinet storage, floating shelves, Professional Series Kitchen Aid appliance package, bar fridge, gas stove, luxury vinyl plank flooring, whole house soft water system, Air Conditioning, charcoal & UV Light Air Filtration, exquisite imported light fixtures, Kohler intelligence toilet, Kohler sinks & hand towel bars plus Hunter Douglas Silhouette blinds. Top it off with a completely finished double attached garage w/ POLYASPARTIC COATED FLOOR & TESLA EV CHARGING UNIT. Enjoy a luxurious, low maintenance lifestyle like no other. Say goodbye to shoveling snow, cutting grass & building maintenance. But don't wait, this home will not last! More details- Guy Hebert
- Bermont Realty
- (780) 459-7786
- Contact by Email
-
42 30 Oak Vista Drive: St. Albert Carriage for sale : MLS®# E4372339
42 30 Oak Vista Drive St. Albert T8N 3T1
$203,900CondoCourtesy of Calvin R Hexter of Exp Realty- Status:
- Active
- MLS® Num:
- E4372339
- Bedrooms:
- 2
- Bathrooms:
- 1
- Floor Area:
- 886 sq. ft.
Welcome to the Terraces of Oakmont in St. Albert! This INCREDIBLE end unit is guaranteed to impress with it’s OPEN FLOORPLAN and CIRSP, CLEAN FEEL! As you enter the condo, the SPACIOUS living area is just your left and is adjacent to the kitchen/dining area(s). Kitchen hosts SHARP, BLACK APPLIANCES as well as AMPLE COUNTER & CUPBOARD SPACE! Down the hall, you’ll find a 4PC BATH, INSUITE LAUNDRY & STORAGE SPACE, PRIMARY BEDROOM with a WALK-IN CLOSET, & an ADDITIONAL BEDROOM. Dining room has PATIO DOORS leading to the GROUND-LEVEL BALCONY/SEATING AREA which is perfect for enjoying your morning coffee or for firing up the grill! If you’re interested in a LOW-MAINTENANCE lifestyle with LOW condo fees, plenty of storage, and direct access to your unit, then this stunning home is the PERFECT option! Location is IDEAL with easy access to the River Valley, parks, public transportation, shopping, and MORE! Don't miss your chance to check out this fabulous condo! More details- Guy Hebert
- Bermont Realty
- (780) 459-7786
- Contact by Email
-
81 NAULT Crescent: St. Albert House for sale : MLS®# E4373215
81 NAULT Crescent St. Albert T8N 7N4
$719,900Single FamilyCourtesy of Brandon Upright of Real Broker- Status:
- Active
- MLS® Num:
- E4373215
- Bedrooms:
- 3
- Bathrooms:
- 3
- Floor Area:
- 2,184 sq. ft.
Welcome to this stunning property located in the prestigious neighbourhood of North Ridge in St. Albert. The home was recently built in 2021 and sits at over 2100 sq.ft. The main floor shows an open concept layout with beautiful cabinetry and large windows letting in a ton of natural light. A walk through pantry leads you into your back mudroom with access to your heated triple car garage. Upstairs you have 2 large bedrooms, a laundry room, a spacious bonus room, a full size bathroom, and your primary bedroom with attached private ensuite. The basement is untouched and ready for you to build to your taste. This home is a must see! walking distance to Natalia Park, Noble Park, and multiple man-made ponds! More details- Guy Hebert
- Bermont Realty
- (780) 459-7786
- Contact by Email
-
10 ELAINE Street: St. Albert House for sale : MLS®# E4373417
10 ELAINE Street St. Albert T8N 7R6
$885,000Single FamilyCourtesy of Conor Salisbury of Century 21 All Stars Realty Ltd- Status:
- Active
- MLS® Num:
- E4373417
- Bedrooms:
- 4
- Bathrooms:
- 4
- Floor Area:
- 2,606 sq. ft.
Absolutely stunning 2606 sq ft 2-storey former showhome w/ a FF basement located in the family friendly neighbourhood of Erin Ridge North, within steps to a k-6 school(Lois E Hole). Exquisite main floor offers soaring ceilings with a chefs dream kitchen, huge island, top of the line stainless steel appliances, quartz counter tops & hardwood flooring. Large dining area, bright and spacious living room with an amazing tile surround FP, main floor office and a flex room. The upper level offers a bonus room & 3 large bedrooms including the primary suite complete with a walk in closet and beautiful en suite. Get ready to entertain in this incredible basement with a full bar, theatre room w/ surround sound, 9' ceilings and in floor heat. This home has it all: sonos system, heated double attached garage w/ epoxy flooring, and LED lights on every level of the exterior. Private yard backing onto a park, 3 season room, and a very quiet street. Surrounded by amenities this is the perfect family home in St Albert! More details- Guy Hebert
- Bermont Realty
- (780) 459-7786
- Contact by Email
-
37 Chambery Crescent: St. Albert House Half Duplex for sale : MLS®# E4373514
37 Chambery Crescent St. Albert T8T 2C1
$444,900Single FamilyCourtesy of George M Fahmy of Mozaic Realty Group- Status:
- Active
- MLS® Num:
- E4373514
- Bedrooms:
- 3
- Bathrooms:
- 3
- Floor Area:
- 1,581 sq. ft.
Backs onto greenspace! Experience the best in the community of Cherot, connected to trails and nature. This stunning 3 bedroom, 2.5 bathroom duplex home offers 9' ceilings and an open concept main floor, designed for entertaining and comfort. The kitchen features upgraded two-tone cabinets, quartz countertops, pantry and convenient waterline to fridge. The upper floor features a flex area, convenient laundry room, full 4-piece bathroom and 3 large bedrooms. The master is a true oasis with walk-in closet and ensuite. Other highlights of this amazing home include a separate side entrance, FULL LANDSCAPING, a double attached garage, $3,000 appliance allowance, unfinished basement with painted floor, high efficiency furnace, and triple pane windows. Buy with confidence. Built by Rohit. QUICK POSSESSION! Photos may differ from actual property. More details- Guy Hebert
- Bermont Realty
- (780) 459-7786
- Contact by Email
-
13 Chambery Crescent: St. Albert House for sale : MLS®# E4373517
13 Chambery Crescent St. Albert T8T 2C1
$534,900Single FamilyCourtesy of George M Fahmy of Mozaic Realty Group- Status:
- Active
- MLS® Num:
- E4373517
- Bedrooms:
- 3
- Bathrooms:
- 3
- Floor Area:
- 1,868 sq. ft.
Backs onto greenspace! Experience the best in the community of Cherot, connected to trails and nature. This stunning 2-story, single-family home offers spacious, open-concept living with modern finishes. The main floor features 9' ceilings, walk-through pantry and a half bath. The kitchen includes a stainless steel hood fan, upgraded 42" cabinets, quartz countertops and convenient waterline to fridge. The rear deck off the dining room is an added bonus! Upstairs, the house continues to impress with a bonus room, office/den, walk-in laundry room, full bath, and 3 large bedrooms. The master is a true oasis, complete with a walk-in closet and luxurious 5-piece ensuite with double sinks. Enjoy the comfort of this home with its double attached garage, $3,000 appliance allowance, unfinished basement with painted floor, high-efficiency furnace, and triple-pane windows. Don't miss out on this incredible opportunity! UNDER CONSTRUCTION! Photos are of the showhome and may differ from actual property. More details- Guy Hebert
- Bermont Realty
- (780) 459-7786
- Contact by Email
-
77 edgefield Way: St. Albert House for sale : MLS®# E4373887
77 edgefield Way St. Albert T8N 8A6
$725,000Single FamilyCourtesy of Vic S Mutti of Exp Realty- Status:
- Active
- MLS® Num:
- E4373887
- Bedrooms:
- 4
- Bathrooms:
- 3
- Floor Area:
- 1,426 sq. ft.
Pre-construction sale. Upon entering this charming WALKOUT bungalow, you step into a welcoming foyer that leads directly into the heart of the home. Include a total of 2 bedrooms on main +2 in basement. The open-concept layout combines the living room, dining area, and kitchen, creating a spacious and inviting communal area and 2 bedrooms. Large windows grace the walls, allowing natural light to flood the space and offering picturesque view of the pond. The primary bedroom suite exudes tranquility, with its spacious layout, walk-in closet, and an ensuite bathroom complete with a luxurious soaking tub, separate shower, and dual vanity. This thoughtfully designed bungalow floor plan combines functionality with comfort, offering a cozy and inviting retreat for its occupants. The basement includes 2 beds, full bathroom, bar and living area. Huge garage (24x23). Photos are from previous home and used for showcasing the finishing. Similar model available to view. More details- Guy Hebert
- Bermont Realty
- (780) 459-7786
- Contact by Email
-
37 57B ERIN RIDGE Drive: St. Albert House Half Duplex for sale : MLS®# E4374011
37 57B ERIN RIDGE Drive St. Albert T8N 6G1
$439,900CondoCourtesy of Jett D Poliquin of RE/MAX Elite- Status:
- Active
- MLS® Num:
- E4374011
- Bedrooms:
- 3
- Bathrooms:
- 3
- Floor Area:
- 1,191 sq. ft.
Welcome home to this immaculate 1190 sq ft half duplex bungalow in the desirable 45+ complex of Edgewood Estates in Erin Ridge. As you walk into the home you'll be greeted by vaulted ceilings and loads of natural sunlight! You will love the den/bedroom off the front door, and open concept living room area with gas fireplace. Large windows off the spacious kitchen overlook the west facing private deck with mature trees backing greenspace! The primary bedroom with upgraded 4 pc accessible ensuite and walk in closet, 3 pc full bath and main floor laundry complete the main floor. The basement has an additional bedroom, large storage room, 3 pc bathroom and spacious recreation area with room for all! With tons of storage space and the double attached garage, this home is great for those looking to downsize! You don't want to miss this gem, see it before it's gone! More details- Guy Hebert
- Bermont Realty
- (780) 459-7786
- Contact by Email
-
50 River Hill Crescent: St. Albert House for sale : MLS®# E4374085
50 River Hill Crescent St. Albert T8N 7X4
$595,000Single FamilyCourtesy of Mark Pelletier of Century 21 Reward Realty- Status:
- Active
- MLS® Num:
- E4374085
- Bedrooms:
- 3
- Bathrooms:
- 3
- Floor Area:
- 1,973 sq. ft.
Stand out amongst the crowd in Riverside with this beautifully located custom 2 story home built by URBANAGE HOMES INC!! This gem features upgraded hardie siding w/stone accent exterior finishes to create an absolutely gorgeous front elevation. The home has 3 bedrooms + 3 bathrooms, a bonus room, an electric fireplace, quartz, a spacious master bedroom with a nice sized elegant ensuite w/free standing tub! It has a designated mudroom/walk through pantry, with 9' basement, a pressure treated deck and even triple pane windows! Just minutes away from Big Lake and Lois Hole Provincial Park. Riverside is home to acres of lush forest and countless walking trails. Close to all the amenities and conveniences your heart would desire! You'll just love it here!! More details- Guy Hebert
- Bermont Realty
- (780) 459-7786
- Contact by Email
We Help You Find Your New Home in St. Albert
Finding a new home on the market can be tricky. We are here to help you find your new St. Albert home, whether you are new to the community or a long-time resident.
The St. Albert real estate market consists of many beautiful homes. Our licensed real estate agents show you every option that suits the needs of you and your family.
Don't go at it alone- we'll help you find housing that will make St. Albert feel like home.
Houses, Condominiums, Apartments- We Assist Your Search For Any Home
Different housing options can vary greatly. With so many options, it may be challenging to find a home that suits your needs. We've helped families of all sizes find a home they love.
It's critical to consider all options when searching for a new home. Our agents track new listings and price shifts within the St. Albert real estate market.
We assess every factor specific to your living situation:
- The size of your family
- Your budget and price range
- Your daily commutes
When something is important to you, it's important to us too. Bermont Realty puts your needs first.
Finding Your New Home With Bermont Realty
Step 1: Browse Our Online Property Listings
To start your search, take a look through our online listings. Once you find a home you like, reach out to the respective agent assigned to the listing. Or, you can go straight to contacting one of our licensed agents.
Step 2: Correspond With Your Agent
When you have connected with one of our agents, they will answer any questions you may have about a property. At this point, your agent will get to know you and think of which homes to show you.
Step 3: Deciding On A Home
Your agent will assist you from here by planning any visitations to a property for a viewing. Once you've found a home that is right for you, your agent will be there to help you with the rest of the process.
See our listings above
Trusted By The St. Albert Community: Our Promise To You.
Since 1964, Bermont Realty has taken an active role in growing St. Albert from a small town of 8,000 to a thriving center of over 66,000 residents.
Due to their connection with the St. Albert real estate market, our licensed agents can go above and beyond for our clients. By staying informed on recent developments and the latest homes to come onto the market, Bermont Realty offers you every option available to you.
When enlisting our services, we prioritize our communication with you. We take note of your housing needs, desires, and concerns so that we only present you with homes and properties that are right for you.

St. Albert Trussel Bridge | © Josh Shankowsky
More About Homes for Sale in St Albert
Northwest of Edmonton, St. Albert is regarded as one of the most desirable cities to reside in Canada and has been voted one of the best cities to raise your family. What was once a Metis settlement is a city that bloomed into a bustling urban centre.
St. Albert’s rich history goes back to 1861 when Father Albert Lacombe built a small wooden chapel which now sits as a landmark on top of Mission Hill. The building lends a small-town aesthetic to this friendly city, along with historic grain elevators and a little white schoolhouse open to public tours.
Vibrant Downtown
North of Sir Winston Churchill Avenue and along Perron Street lies the downtown core of St. Albert. Here many come to gather for celebrations and festivals such as the Alberta International Children's Festival, New Year’s fireworks, the Outdoor Farmer’s Market, and Rock n’ August, to name a few.
Just off St. Anne Street lies the Public Library and The Arden Theatre, both in St. Albert Place. To the west of Downtown lies the Saint Albert Provincial Court House.
Many of Downtown's businesses, restaurants, cafes, and medical offices, including St. Albert's Community Hall, are within walking distance of each other.
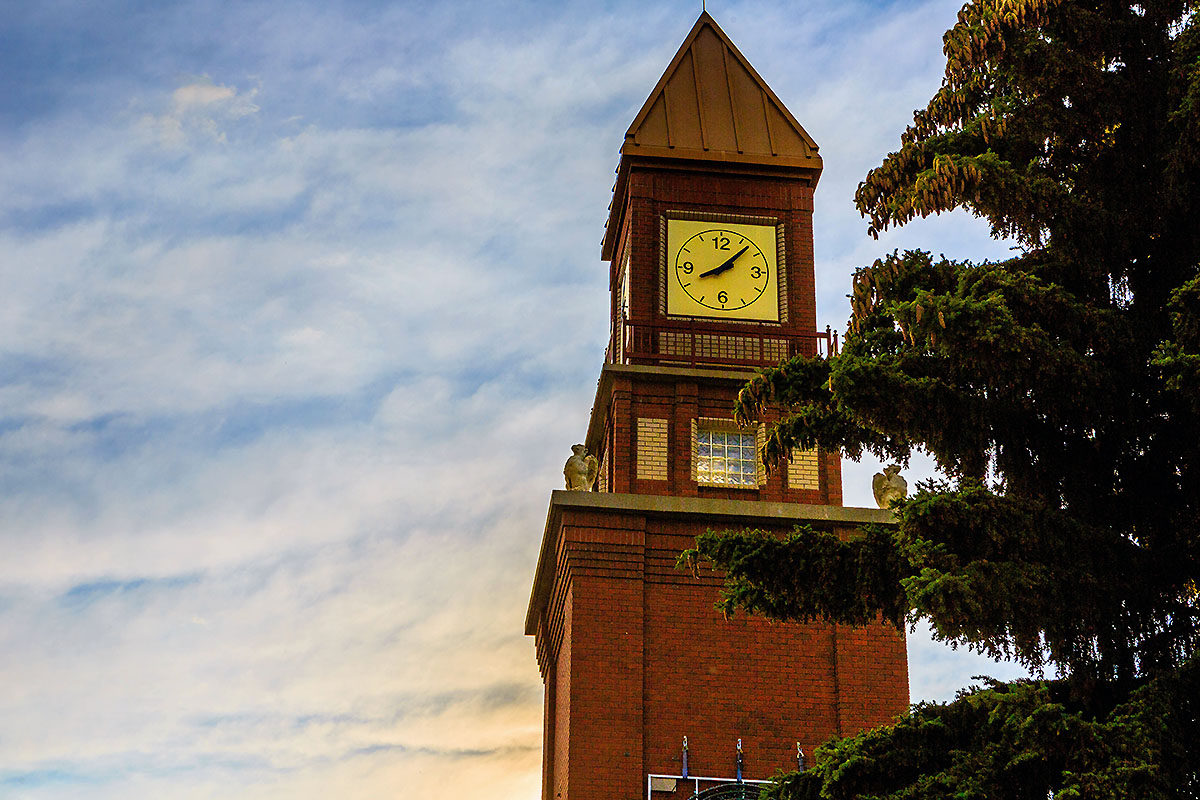
St. Albert Clock Tower | © Josh Shankowsky
Schools
St. Albert students consistently outperform provincial averages on the Alberta Provincial Tests and benefit from enriching experiences with French Immersion, International Baccalaureate, Logos, and Cogito. There are programs for students with special needs or distant learning.
Elementary, High School, and Junior High education are offered through schools in the Catholic, Francophone and St. Albert Public School boards. These schools provide outstanding programs that offer instruction in the classroom and the opportunity to study in places such as museums, recreation facilities, and art studios.
Talk to one of our realtors for a St. Albert home for sale that’s near one of St. Alberta's top-quality schools.
Parks & Nature
Although concrete jungles are attractive, everyone must have a bit of nature to fill their spaces. Fortunately, St. Albert offers more than just a little. The city is filled with parks, nature conservation areas and open spaces.
You can bike, run, skateboard or take leisurely walks on the Red Willow Trail. The Red Willow Trail system includes over 85 kilometres of trails that meander through forests and fields.
The city is home to more than 100 playgrounds and parks to discover with your family. Because nature is such an integral part of this city, you can find a lot of outdoor activities and gatherings that you can be a part of.
Are you looking for a bit of thrill? Be sure to stop by the St. Albert BMX track and skateboard park.

In this Photo: Children's Bridge St. Albert | © Josh Shankowsky
Amenities & Facilities
St. Albert offers many recreational facilities for those looking to blow off some steam and get fit. It doesn’t matter if you’re looking to win the next championship or be silly with friends; there is something for everyone.
Servus Place
Are you looking to pursue your fitness? Servus Place is a place where residents can gather to explore healthful living. With more than 320,000 sq ft of recreation and fitness area and activities, there's something for everyone in Servus Place! Ice surfaces are a favourite for skaters of all ages and levels, and the two soccer fields house many exercises and team sports.
Fountain Park Pool
Residents can stay active at St. Albert’s aquatic programs. Register for swimming lessons or inquire about drop-in swimming. This facility has three swimming pools, multi-purpose court meeting rooms, and a children's playground.
Outdoor Sports
p>St. Albert has an impressive array of sports facilities outdoors that include baseball diamonds, sports fields for soccer, ice skating rinks and much more!
Often Asked Questions about Homes for Sale St. Albert
Why Live in St. Albert?
St. Albert is widely believed to be among the most stunning places to live in Alberta. The community is committed to a healthy and green lifestyle, so you'll be able to find a fantastic assortment of recreational facilities and open green spaces available for the public to use throughout the town.
What are Common Home Styles in St. Albert?
Styles of homes are what you'd think of in a small town away from a large city. While townhouses, condos and other attached residences can be found all over St. Albert, the housing area is predominantly detached single-family homes with various styles for the largest part.
What is the average house price of homes in St. Albert?
According to the City of St. Albert Economic Development, the average selling price for 2020 to 2022 combined is $494,447 based on March, April and May selling figures.
Which are some of the more sought after neighbourhoods within St. Albert?
Kingswood, Erin Ridge North, Oakmont and North Ridge are the more sought after neighbourhoods to purchase a house within St. Albert, AB.
Which are the most affordable neighbourhoods to purchase a house in St. Albert?
The most affordable neighbourhoods to purchase homes within St. Albert includes Downtown, Grandin and Mission and Older Braeside, Sturgeon Heights, and Akinsdale.
What cities are near St. Albert?
The communities closest to St. Albert, AB, are Edmonton, Morinville, Rural Sturgeon County, and Spruce Grove - Stony Plain.
What is the average price for a condo in St. Albert?
For condos in St. Albert, the active average price is $341,000 with 59 average days on the market. Sold condos in 2022, the average cost is $274,00 with an average of 38 days on the market.
What is the median income of a St. Albert resident?
Government of Alberta 2019 data shows that the median household income in St. Albert is $131,300 per year, higher than the national median of $66,800 a year.
Bermont Realty's Featured Listings
Featured listing

Featured listing


