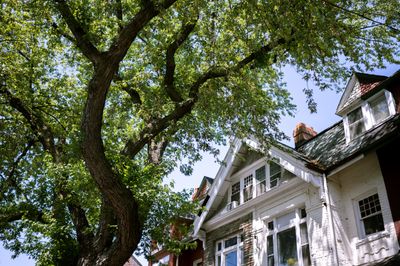
Grandin Homes For Sale

So many neighbours have made their mark here, so that Grandin feels less like a suburb and more like a small society all its own.


Grandin on the map

A Home For Every Kind Of Family

Residents and newcomers to this neighbourhood enjoy solid real estate values, and a mix of single-family, townhouses, and condos means everyone can find the home that best suits them and their family.

Available Properties for Sale in Grandin

1-12/25
  • 43 GRANDIN Village: St. Albert Townhouse for sale : MLS®# E4497403

    43 GRANDIN Village St. Albert St. Albert T8N 1R9
    Main Photo: 43 GRANDIN Village: St. Albert Townhouse for sale : MLS®# E4497403
    $234,900
    Condo
    Status:
    Active
    MLS® Num:
    E4497403
    Bedrooms:
    3
    Bathrooms:
    2
    Floor Area:
    1,149 sq. ft.
    Best-priced condo in Grandin Village! This 3 bedroom 2 bathroom 1150sq ft townhouse is in a prime location backing onto the Gatewood Park with a ultra-private backyard with shrubs, flowers and perennials. There is a large living room with formal dining, bright kitchen with the best window view and 2pc guest bathroom. The upstairs offers good-sized bedrooms with 4pc bathroom with jacuzzi. The basement has a rec room, storage room/office and laundry room. There are 2 parking stalls and lots of visitor parking . Pet friendly complex. Walking distance to schools and parks! More details
    Courtesy of Crystal E Walline of Royal Lepage Arteam Realty
    Guy Hebert
    Pierre Hebert
  • 65 Greenbrier Crescent: St. Albert House for sale : MLS®# E4497209

    65 Greenbrier Crescent St. Albert St. Albert T8N 1A2
    Main Photo: 65 Greenbrier Crescent: St. Albert House for sale : MLS®# E4497209
    $534,900
    Single Family
    Status:
    Active
    MLS® Num:
    E4497209
    Bedrooms:
    4
    Bathrooms:
    3
    Floor Area:
    1,220 sq. ft.
    Welcome to this lovely & completely renovated open beam bungalow on a quiet crescent in St. Alberts sought after Grandin neighbourhood! Massive renovations done in 2018 including high end engineered hardwood flooring, wood slated ceiling, new paint, lighting, window coverings, massive butcher block kitchen island, bathrooms, and kitchen cupboards. Exterior done in 2019 & 2022 including an amazing deck overlooking the expansive backyard that offers ample privacy and relaxation. HWT upgraded in 2024. A/C. This home features four spacious bedrooms, 2.5 spa-like bathrooms, and a finished basement with extra living space! No costs were spared on this property. Prep and cook your meals while overlooking the picture perfect garden window above the sink onto your serene backyard - perfect for hosting and families! Low maintenance front yard boasting a timeless Mid-Century Modern curb appeal! Wonderful quiet crescent close to all the best schools, walking trails, shopping and quick access to Anthony Henday. More details
    Courtesy of Darlene Strang of RE/MAX Real Estate
    Guy Hebert
    Pierre Hebert
  • 23 GLENHAVEN Crescent: St. Albert House for sale : MLS®# E4496706

    23 GLENHAVEN Crescent St. Albert St. Albert T8N 1A4
    Main Photo: 23 GLENHAVEN Crescent: St. Albert House for sale : MLS®# E4496706
    $494,500
    Single Family
    Status:
    Active
    MLS® Num:
    E4496706
    Bedrooms:
    3
    Bathrooms:
    3
    Floor Area:
    1,132 sq. ft.
    Discover this charming bungalow on a gorgeous tree-lined crescent of Glenhaven. The entrance opens into the living room, which features stunning engineered HARDWOOD FLOORING & a gorgeous woodburning f/p. The living room opens into the kitchen, which features beautiful full-height cabinetry (including crown molding trim), QUARTZ counters, s/s appliances, large pantry, large eating bar island & access to the back deck. There are 2 main floor bedrooms, a 4pce bath & a 4pce ENSUITE w/ a corner jetted tub. The primary bedroom features a walk-in closet. The finished basement includes a very large bedroom, an amazing rec room, a recently renovated 2pce bath & a mechanical/laundry room. Upgrades include fresh exterior paint, hot water tank (2017), CENTRAL AIR CONDITIONING (2025), new washer (2025) & enhanced landscaping. Outside discover a spacious, private yard w/ a small deck & a stone patio w/ gazebo. A single attached garage completes this property. Within walking distance to Downtown St. Albert!! More details
    Courtesy of Matthew D Barry of Exp Realty
    Guy Hebert
    Pierre Hebert
  • 19 GRANDVIEW Ridge: St. Albert Townhouse for sale : MLS®# E4496773

    19 GRANDVIEW Ridge St. Albert St. Albert T8N 1T3
    Main Photo: 19 GRANDVIEW Ridge: St. Albert Townhouse for sale : MLS®# E4496773
    $299,900
    Condo
    Status:
    Active
    MLS® Num:
    E4496773
    Bedrooms:
    3
    Bathrooms:
    2
    Floor Area:
    907 sq. ft.
    Welcome to this immaculate move-in ready end-unit townhome offering exceptional value & numerous upgrades throughout. Pride of ownership is evident from the moment you step inside. The bright updated white kitchen & stainless steel appliances with an abundance of cabinetry & storage making it stylish & functional. Vaulted ceilings throughout the home create an open airy feel while crown mouldings adds an elegant finishing touch to the main living spaces. This well-maintained home offers 3 spacious bedrooms & 1.5 bathrooms, including a beautifully appointed main bath with dual sinks. Enjoy the convenience of direct access to the garage from inside the unit with a new garage pad. Major updates provide peace of mind including a new furnace (2023), pigtailed aluminum wiring, updated shingles, new vinyl fencing & numerous other improvements. Step outside to your private backyard where brand-new sod will be installed, creating the perfect space to relax or entertain. More details
    Courtesy of Erin L Willman of RE/MAX Elite
    Guy Hebert
    Pierre Hebert
  • 33 GLEN MEADOW Crescent: St. Albert House for sale : MLS®# E4496520

    33 GLEN MEADOW Crescent St. Albert St. Albert T8N 3A2
    Main Photo: 33 GLEN MEADOW Crescent: St. Albert House for sale : MLS®# E4496520
    $949,900
    Single Family
    Status:
    Active
    MLS® Num:
    E4496520
    Bedrooms:
    6
    Bathrooms:
    6
    Floor Area:
    3,554 sq. ft.
    This custom Tudor-style home on prestigious Glen Meadow Crescent offers over 5,200 sq. ft. of beautifully finished living space on a premium ravine-backing lot. With 6 bedrooms and 6 bathrooms, it’s ideal for large or multi-generational families. The main floor features a gourmet kitchen with central island and granite countertops, opening to a bright family room with gas fireplace. Formal living and dining rooms, hardwood flooring, a spacious home office, and a guest bedroom with ensuite complete the level. Upstairs offers three generous bedrooms, a full bath with sauna, laundry, and a luxurious primary suite with private library, gas fireplace, walk-in closet, window seat, and stunning 6-piece ensuite with steam shower. The finished basement includes a large rumpus room, second family room, one bedroom, and a 3-piece bath. Outside, enjoy three patios, mature landscaping, and a serene ravine setting. More details
    Courtesy of Keir W McIntyre of RE/MAX Professionals
    Guy Hebert
    Pierre Hebert
  • 79 Grosvenor Boulevard: St. Albert House for sale : MLS®# E4496353

    79 Grosvenor Boulevard St. Albert St. Albert T8N 0X8
    Main Photo: 79 Grosvenor Boulevard: St. Albert House for sale : MLS®# E4496353
    $399,900
    Single Family
    Status:
    Active
    MLS® Num:
    E4496353
    Bedrooms:
    4
    Bathrooms:
    2
    Floor Area:
    1,078 sq. ft.
    Welcome to an exceptional opportunity in the heart of the mature, tree-lined community of Grandin. This inviting bungalow offers over 2000sq.ft total space, and sits on an expansive 70x100 corner lot. The home features an open beam vaulted ceiling in the spacious living room, with natural light, flowing toward the open kitchen overlooking the back yard. On the main floor you’ll find two generously-sized bedrooms, while the lower level features two additional bedrooms. The solid surface flooring throughout ensures ease of maintenance. Step outside to enjoy a large yard, perfect for children, and pets, or savour the peace and relaxation of a three-season sunroom. The property is perfectly positioned across from a school and park, and within close reach of Henday, downtown St. Albert, shops, and ammenities. Whether you’re looking to put down roots or seeking a smart investment, this home is a perfect fit. More details
    Courtesy of Lindsey Page of 2% Realty Pro
    Guy Hebert
    Pierre Hebert
  • OPEN HOUSE: 324 Grandin Village: St. Albert Townhouse for sale : MLS®# E4495813

    324 Grandin Village St. Albert St. Albert T8N 2R6
    OPEN HOUSE: Jul 11, 2026
    01:00 PM - 03:00 PM MDT
    Open House on Saturday, July 11, 2026 1:00PM - 3:00PM
    Main Photo: 324 Grandin Village: St. Albert Townhouse for sale : MLS®# E4495813
    $327,900
    Condo
    Status:
    Active
    MLS® Num:
    E4495813
    Bedrooms:
    3
    Bathrooms:
    3
    Floor Area:
    1,163 sq. ft.
    STYLISHLY RENOVATED & MOVE-IN READY! This beautifully updated 1,162 sq ft condo offers modern comfort and effortless living. The brand-new kitchen is a standout, featuring quartz countertops, tile backsplash, new cabinetry with pantry space, and updated appliances—perfect for everyday living and entertaining. New vinyl plank flooring and plush carpet flow throughout, complemented by updated light fixtures and sleek new pot lights that brighten every space. The bathrooms have been fully refreshed with a new stand-up shower, new bathtub, modern tilework, and updated plumbing fixtures for a clean, contemporary feel. Additional upgrades include a newer hot water tank, adding peace of mind. Thoughtfully renovated from top to bottom, this home offers a fresh, modern look with nothing left to do but move in and enjoy. Conveniently located close to schools, shopping, and quick access to the Anthony Henday, making daily commutes and errands easy. Ideal for first-time buyers, downsizers. More details
    Courtesy of Corey M LeBlanc of RE/MAX Elite
    Guy Hebert
    Pierre Hebert
  • 10 85 GERVAIS Road: St. Albert House Duplex for sale : MLS®# E4495834

    10 85 GERVAIS Road St. Albert St. Albert T8N 6H4
    Main Photo: 10 85 GERVAIS Road: St. Albert House Duplex for sale : MLS®# E4495834
    $438,000
    Condo
    Status:
    Active
    MLS® Num:
    E4495834
    Bedrooms:
    2
    Bathrooms:
    3
    Floor Area:
    1,655 sq. ft.
    Framed by vibrant landscaping, this updated 4-level split end unit comes complete with a full driveway and double attached garage, ideally situated in a quiet, desirable, 55+ complex completed with visitor parking. Backing onto a serene green setting, this home offers the perfect blend of comfort, privacy, and style. Pride of ownership is evident throughout, with numerous upgrades including a newer kitchen, renovated lower level bathroom, and updated flooring. The bright and inviting main living area showcases vaulted ceilings and a skylight, filling the space with natural light. Enjoy three fireplaces, two gas and one cozy electric in the spacious primary bedroom. Additional highlights include a laundry chute, wet bar, central air- conditioning, heated flooring in ensuite, and a versatile lower level that can function as a recreation space or be converted into a third bedroom to suit your needs! A rare opportunity to own a move in ready home in a peaceful, well maintained community. More details
    Courtesy of Don G Cholak of RE/MAX Professionals
    Guy Hebert
    Pierre Hebert
  • 19 GREENBRIER Crescent: St. Albert House for sale : MLS®# E4495634

    19 GREENBRIER Crescent St. Albert St. Albert T8N 1A2
    Main Photo: 19 GREENBRIER Crescent: St. Albert House for sale : MLS®# E4495634
    $749,900
    Single Family
    Status:
    Active
    MLS® Num:
    E4495634
    Bedrooms:
    4
    Bathrooms:
    3
    Floor Area:
    1,658 sq. ft.
    Professionally renovated, permitted and inspected. No expense was spared in this extensive renovation. This bright and spacious bungalow features vaulted ceilings, MAIN FLOOR and BASEMENT LAUNDRY, and an enormous kitchen with SS appliances, herringbone backsplash, and an island with a waterfall countertop. The family room includes a stain-grade mantle, floating shelves, electric F/P, and massive windows for plenty of natural light. Down the hall, you'll find the primary suite with WIC and 5 pc. ensuite incl. a glass shower, dual vanities and a vessel tub. The main level includes two more bedrooms and a main bath. Downstairs, is a flex room/office, a bedroom, a full bath and a large rec room with a fireplace and bar. The stunning home gym features a glass wall and floor-to-ceiling mirrors. Outside is a BRAND NEW 20x20 DOUBLE DETACHED GARAGE, a stamped concrete patio, a freshly poured concrete driveway, brand new vinyl siding and windows, and a private, pie-shaped backyard with new sod and mature trees. More details
    Courtesy of Dustin Racine of Exp Realty
    Guy Hebert
    Pierre Hebert
  • 28 GOODRIDGE Drive: St. Albert House for sale : MLS®# E4495739

    28 GOODRIDGE Drive St. Albert St. Albert T8N 2A8
    Main Photo: 28 GOODRIDGE Drive: St. Albert House for sale : MLS®# E4495739
    $645,000
    Single Family
    Status:
    Active
    MLS® Num:
    E4495739
    Bedrooms:
    4
    Bathrooms:
    3
    Floor Area:
    1,236 sq. ft.
    Impeccably updated and move-in ready, this stunning bungalow offers over 2,360 SF of finished living space on one of Grandin’s most sought after tree lined streets. The bright, open main floor features 3 spacious bedrooms, 1.5 baths, and an inviting living and dining area that flows seamlessly into the beautifully renovated kitchen, complete with new and refinished cabinetry, updated countertops, and brand new appliances. The fully finished basement expands your living space with a 4th bedroom, full bath, an oversized rec room, and a versatile flex area ideal for a home gym, office, or creative studio. Thoughtful updates throughout - including new flooring, fresh paint, elegant wainscoting, new entry doors, and a new garage door - create a cohesive, timeless feel. Step outside to your private backyard retreat featuring a large wood deck with gazebo, mature landscaping, playground, and storage shed—perfect for entertaining or relaxing. A rare opportunity to own a turnkey home in a mature community. More details
    Courtesy of Sarah Daly of MaxWell Progressive
    Guy Hebert
    Pierre Hebert
  • 220 Grandin Village: St. Albert Townhouse for sale : MLS®# E4495761

    220 Grandin Village St. Albert St. Albert T8N 2J3
    Main Photo: 220 Grandin Village: St. Albert Townhouse for sale : MLS®# E4495761
    $250,000
    Condo
    Status:
    Active
    MLS® Num:
    E4495761
    Bedrooms:
    3
    Bathrooms:
    3
    Floor Area:
    1,264 sq. ft.
    Welcome to 220 Grandin Village, a bright and move-in ready end-unit townhome in a convenient St. Albert location. Offering 1,264 sq. ft. above grade plus a finished basement, this home features 3 bedrooms, 1 full bath, 2 half baths, fresh paint, updated flooring, and excellent natural light throughout. The main floor includes a spacious living room, dining area, functional kitchen, and convenient 2-piece bath. Upstairs offers 3 well-sized bedrooms, including a generous primary suite with its own 2-piece ensuite, plus a 4-piece main bath. The finished basement adds a large rec room, laundry area, utility space, and additional storage. Enjoy a fenced backyard with patio space, mature trees, and room to relax outdoors. Complete with an attached single garage and located close to schools, parks, transit, shopping, Ray Gibbon Drive, and easy access to the Henday. A great opportunity for first-time buyers, investors, or anyone looking for affordable St. Albert living. More details
    Courtesy of Ross S Storoshenko of MaxWell Challenge Realty
    Guy Hebert
    Pierre Hebert
  • 4 Gould Place: St. Albert House for sale : MLS®# E4495454

    4 Gould Place St. Albert St. Albert T8N 1R8
    Main Photo: 4 Gould Place: St. Albert House for sale : MLS®# E4495454
    $1,100,000
    Single Family
    Status:
    Active
    MLS® Num:
    E4495454
    Bedrooms:
    4
    Bathrooms:
    3
    Floor Area:
    1,636 sq. ft.
    Tucked away on a quiet cul-de-sac is this upgraded WALKOUT HILLSIDE BUNGALOW backing Grenfell Park. This beautifully updated home offers privacy, space & exceptional indoor-outdoor living. The fully rebuilt breezeway is a showstopper with cedar ceiling, skylights & antique folding doors. Enjoy the expansive wraparound deck with maintenance-free flex flooring & metal railing or entertain on the copper-treated second deck complete with a gas fire rock, mature trees, bench seating, custom lighting, dry bar with granite countertops plus an 4-person hot tub. The home showcases a vaulted cedar ceiling, stone feature wall, hardwood floors, curved staircase & 3 fireplaces. The open concept main floor offers picturesque views of the yard, two bedrooms including a spacious primary retreat with walk-in shower en-suite. The lower level has a large family room, two bedrooms with w/i closets, 3pc bathroom, laundry room & 3 season sunroom. Newer metal roof, heated triple garage with epoxy floors plus a RV pad. A/C More details
    Courtesy of Shelly M Shumaker of Century 21 Reward Realty
    Guy Hebert
    Pierre Hebert
1-12/25
Data was last updated July 7, 2026 at 07:30 PM (UTC)

The Neighbourhood's Own Cast Of Characters

The neighbourhood of Grandin has had some interesting residents. During the 70s, a resident named Don Clark built a large concrete boat in his driveway. Dubbed "Clark's Ark," the 46-foot behemoth took four years to complete, after which time it was towed to the Pacific Ocean.

Data last updated on July 7, 2026 at 07:30 PM (UTC).
Copyright 2026 by the REALTORS® Association of Edmonton. All Rights Reserved.
Data is deemed reliable but is not guaranteed accurate by the REALTORS® Association of Edmonton.
The trademarks REALTOR®, REALTORS® and the REALTOR® logo are controlled by The Canadian Real Estate Association (CREA) and identify real estate professionals who are members of CREA. The trademarks MLS®, Multiple Listing Service® and the associated logos are owned by CREA and identify the quality of services provided by real estate professionals who are members of CREA.
